
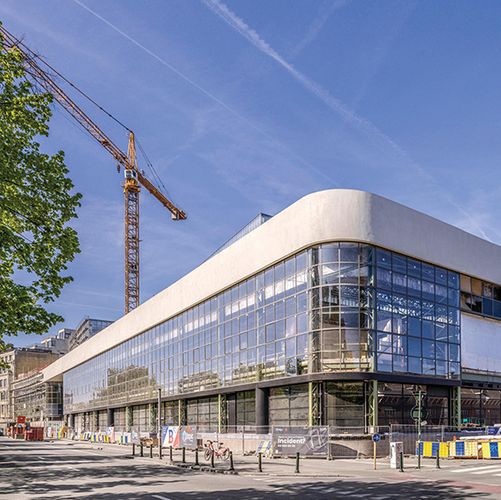
 With some 2,280 FINEO vacuum glazing units across nearly 3,900 m² of façade surface, the conversion of the former Citroën garage in Brussels into Kanal – Centre Pompidou ranks among the largest projects in the history of FINEO by AGC. The transformation of the iconic industrial complex into a new centre for art, architecture and public life required the preservation of the historic steel façades and its appearance while significantly improving energy efficiency, acoustics and user comfort. Modern vacuum glazing proved key to achieving this balance.
The complex was constructed in the early 1930s for the Belgian branch of the car manufacturer Citroën. For André Citroën, such buildings were not merely sales outlets but expressions of the brand. He therefore commissioned a striking composition of steel, concrete and glass on the Brussels-Charleroi canal. Its 25-metre-high glazed Showroom presented the vehicles towards the city, while several Workshop halls extended behind it. Together they formed what was then the largest garage in Europe and what is today considered one of Belgium's most significant examples of modernist industrial architecture.
After Citroën moved out in 2014, the buildings stood empty for several years. In 2017, the Brussels region launched an international architecture
competition for the conversion. The winning entry came from Atelier Kanal architects, a consortium of the practices noAarchitecten from Brussels, EM2N from Zurich and Sergison Bates architects from London.
Existing fabric as a resource
Under the guiding idea "A Stage for Brussels", the team developed a design that treats the Citroën garage not just as a shell for a museum but as a public space for the city. Rather than overlaying the existing fabric with new architecture, the building itself was to become the starting point of the transformation. "We wanted to retain as many of the qualities that were already present in the building as possible," says project architect Arabella El Ginawy.
Three functional volumes were inserted into the existing structure, while the historic halls, ramps and circulation routes remain part of the visitor experience. To meet the stringent environmental requirements of a modern museum, the climate-controlled exhibition spaces were accommodated within these additions. The former Workshop, by contrast, was conceived as an intermediate zone with natural ventilation.
Commissioned by Fondation Kanal, a construction consortium of BPC and CIT Blaton was appointed to carry out the project.
Historic steel façades set narrow limits on glazing choice
For the new use, thermal and acoustic performance of the glazing had to be significantly improved while preserving the visual character that defines the historic façades. The original drawn single glazing was partly damaged, no longer airtight, and acoustically inadequate.
Stephanie Mangé, co-founder of Gevelinzicht Ingenieur-Architecten, who served as façade engineer and building physicist on the project, examined various glazing options together with the rest of the design team. They worked closely with Lootens, a Belgian specialist in steel and aluminium façades, and AGC Glass Europe.
Alongside coated single laminated glazing, conventional insulating glass units, heritage insulating glass and vacuum glazing products with visible evacuations ports were also assessed. However, the historic steel profiles placed considerable constraints on the choice of glazing. Built up from welded L- and T-profiles, the frames had originally been designed for single glazing and offered a glass rebate depth of only 4, respectively 5.5 centimetres. Decades of deformation further complicated matters, leaving hardly any pane field exactly rectangular. As a result, coated single glazing could not meet the requirements for comfort and acoustics, while conventional insulating glass units could not be accommodated within the shallow rebates of the existing profiles.
Given the exposed location on the canal, a structural wind load analysis was also carried out. It established, as a minimum requirement for single glazing, an increase in glass thickness from 4 to 8 mm, together with localized reinforcement of the more heavily wind-loaded sections of the frames.
“FINEO came onto the radar early in the study phase,” explains Mangé. “Although the glazing was still relatively innovative at the time, the question of condensation risk immediately arose, given the use of highly insulating glazing in thermally non-broken steel profiles. Thermal and dynamic simulations demonstrated a limited risk and a favorable effect on the indoor climate, which ultimately convinced the client and us to proceed.”
For the design team, FINEO ultimately was the only solution able to reconcile the project's central goals. “We wanted to preserve the slender steel profiles, retain the exceptional transparency of the historic façade, and at the same time significantly improve energy performance. Alternative glazing systems could not meet these requirements in the same way”, El Ginawy explains. “Pairing this newly developed glazing with 1930s steel felt like uncharted territory, a genuinely new way of building with glass.”
The choice fell on FINEO 10 with low-iron Clearvision glass, a Ug value of 0.8 W/(m²K) and a total thickness of 9.7 mm. Its slim construction without visible evacuation port preserves the visual appearance of single glazing. The Ug value was slightly higher than that of standard FINEO (Ug = 0.7 W/m²K). The planning team accepted this deliberately, as the low-iron glass provided high daylight transmission and a more neutral appearance. Extensive mock-up testing was carried out in close collaboration between the design team, façade specialists and AGC Glass Europe, during which different glazing and coating solutions were jointly evaluated before the final specification was selected.
Acoustic performance was a particular concern. During pre-renovation measurements, individual panes shattered under the sound load from loudspeakers, while the building's location directly adjacent to a heavily trafficked road added further challenges. Kahle Acoustics therefore developed a concept to shield the interior from traffic noise and prevent events inside the building from disturbing the immediate neighbourhood.
Vincent Berrier, acoustician at Kahle Acoustics, adds: “FINEO is a thin, lightweight glazing with high sound insulation performance that also looks elegant. On the façades most exposed to noise, we further optimized the construction with perimeter acoustic seals to meet the acoustic requirements.”
1,400 panes, almost every one unique
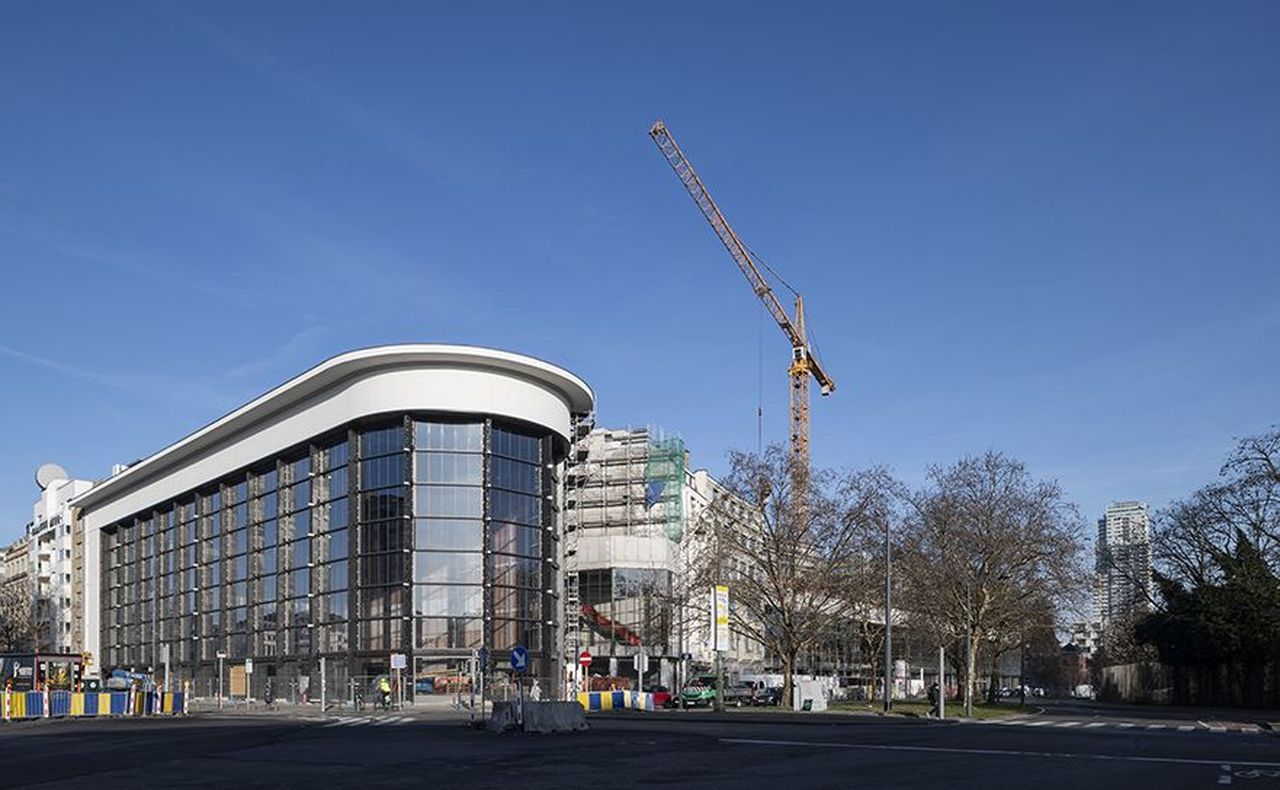
The condition of the glazing and steel profiles ruled out the original plan to refurbish the Workshop façades in situ. The façade elements were therefore removed, restored off site and reinstalled for reglazing.
No comparable reference project existed at this scale, so the project team entered largely uncharted territory. The selected glazing solution required adaptations to the existing glazing rebate, and a project-specific fixing system was therefore developed and tested at Ghent University for air and watertightness as well as thermal properties.
CIT Blaton, together with the design team, refined the execution details. "The final solution is based on a continuous glazing bead and a corner joint that absorbs the deformations and tolerances of the historic construction," says Sergio Costantini, responsible for structural design at CIT Blaton. “To reduce the condensation risk, stainless steel glazing beads were used and the glazing rebate was filled with foam tape, which was also necessary for the acoustic performance, while at the lower detail, provision was made for drainage of any condensation,” Mangé adds.
AGC Mirodan Bouwglas carried out the installation of the new glazing in the Workshop façades. Around 1,400 FINEO panes were used across some 2,200 m² of façade area. Diagonal deviations of more than three centimetres and highly variable pane dimensions meant that almost every pane field was unique. Pane widths ranged from 1,005 to 1,340 mm and heights from 1,250 to 1,300 mm. Precise measurement and manufacturing as well as project-specific placing guidelines were key to the project’s success. "Not a single pane had to be remanufactured because of incorrect dimensions," reports managing director Sven Delaere.
The installation work proved demanding, but the comparatively low weight of the FINEO panes, around 50 kg, considerably eased it. “Combined with strong thermal and acoustic performance, this makes vacuum glazing the glass of the future,” says Delaere.
A thermally broken façade profile for the Showroom
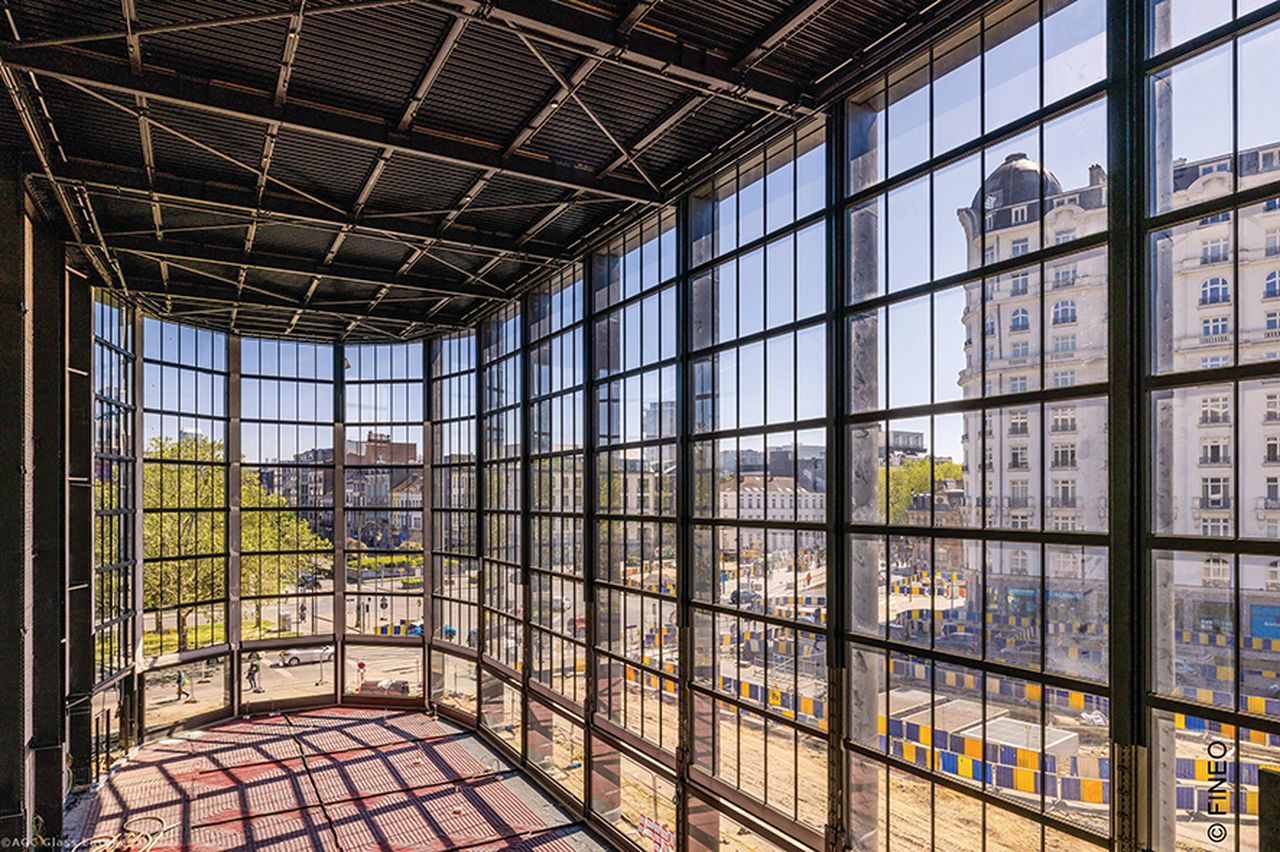
Different boundary conditions applied to the iconic Showroom than to the Workshop façades. Architecturally, as the highly visible signature element of the former Citroën garage, it was to become once again the transparent "cathedral of steel, glass and light" it had originally been designed as. "The Showroom façade is in fact a reconstruction. The window sections were designed based on old archive photographs and drawings, as the original windows were no longer present," explains Mangé.
While the historic steel columns from 1934 were retained, the transoms were renewed as part of the current project. “As one of the most important public spaces within the building complex, the Showroom placed considerably higher demands on the building envelope”, says Ron Jacobs of Jansen AG. It therefore received a new façade construction using the thermally broken steel profile system Janisol Arte 66 in combination with FINEO 10 Clearvision.
Around 530 vacuum glazing units measuring roughly 1.05 × 2.10 meters were installed across some 1,160 m² of façade area, fitting into the characteristic grid structure of the historic Showroom. Further FINEO units were installed in the “Annex” adjacent to the Showroom and in the “Rassembleur”, a transitional facade linking the Workshop façades to the rest of the complex.
After the early planning phase, Lootens further developed the façade solution, adding fabrication and installation details as well as several project-specific solutions. These include vertical sliding elements on the ground floor, up to six meters wide. "For us architects, these windows are crucial," adds El Ginawy. "They open the building to the public and create a continuity of the urban fabric."
Preserving the Past, Building for the Future
Despite all their differences, the façade solutions for the Workshop and the Showroom follow the same underlying idea. Rather than replacing the existing structures outright, as much of the existing fabric as possible was retained and upgraded. According to calculations by Gevelinzicht Ingenieur-Architecten, reusing the Workshop façades alone avoided around 61,000 kg of CO₂ equivalent. A new curtain wall façade would have been easier to implement and, in some respects, more economical, but would also have drastically altered the architectural integrity of the building. The fact that FINEO is produced in Belgium also played a role: short transport routes, compliance with Belgian regulations, and a reduced environmental footprint all spoke in favor of the locally manufactured vacuum glazing.
"Kanal demonstrates that historic façades can not only be preserved but also adapted to the requirements of modern buildings. The combination of preserving the existing fabric, energy efficiency, exploitation budget and user comfort would hardly have been conceivable in this form just a few years ago. What impressed me most was the collaboration between everyone involved. From the first design to installation – client, architects, engineers, façade contractors and glass specialists worked together on a single solution. We are proud that FINEO was able to make an important contribution to the success of this extraordinary project," says Stefan Lips, Sales Director Europe at FINEO.
About AGC Glass Europe: Europe's leading manufacturer of flat glas
AGC Glass Europe is a manufacturer, processor and distributor of flat glass for use in the construction industry (exterior glazing and interior decoration), the automotive industry (original equipment manufacturing and replacement glass) and other industries, including transportation, solar energy and high technology. It is part of AGC's European branch, which is the world's leading manufacturer of flat glass, with over 100 locations and around 13,000 employees across Europe.
Further information can be found at www.agc-glass.eu (the corporate website), www.agc-yourglass.com (glass for the construction sector) and www.agc-automotive.com (for the automotive industry).
About FINEO
FINEO by AGC is the latest generation of insulating glass, combining an ultra-slim design with exceptional thermal and acoustic insulation properties. Manufactured in Belgium using a revolutionary process, FINEO guarantees maximum energy efficiency and sustainability, in line with current building regulations. It does not compromise on aesthetics or performance. FINEO is a reliable and proven solution for professionals seeking the highest standards of technical excellence and environmental responsibility, whether for restoration, renovation, or new construction projects.


