
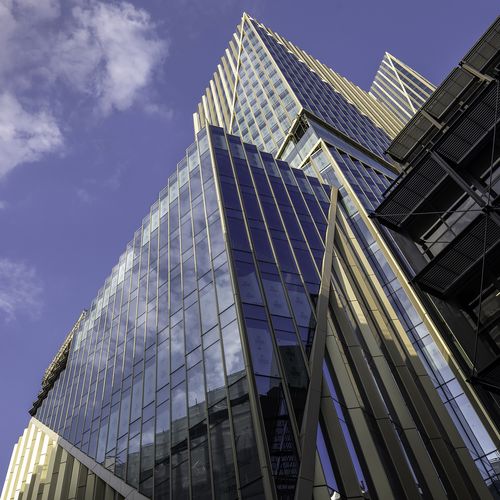
 While “Net Zero Carbon in Operation” has become standard practice in many new developments, the London high rise complex 2 Finsbury Avenue (2FA) operates on an entirely different level. Together, the project partners British Land, GIC and Modon, along with the Danish architectural practice 3XN GXN, are pursuing an ambition that only a handful of major developments worldwide have set themselves: to reduce not only operational emissions but also the embodied carbon associated with construction and manufacturing to net zero.
The glazing supplied by AGC Interpane contributes to this objective in several ways. The base glass used is Cradle to Cradle Bronze certified. Project specific coatings help reduce heating and cooling demand and therefore the building’s operational carbon footprint. In addition, the flexible Super Spacer® T-Spacer™ SG from Edgetech Europe/Quanex has been specified as a system designed to provide long term durability and gas-tightness for the large-scale structural glazing units over many decades.
Circularity as the Foundation of Net Zero
GXN Innovation, the innovation unit established by 3XN in 2007, describes “Urban Upcycling” as one of the key pillars in achieving the project’s Net Zero Carbon in Construction target. Prior to demolition of the two existing buildings from the 1980s, a comprehensive pre demolition audit identified and catalogued opportunities for material reuse and upcycling. As a result, 98 steel beams were approved for reuse, approximately 2,500 m³ of concrete was recovered, crushed, and reused in the new building’s foundations, around 9,500 sqm of floor tiles were stored for future reuse, about 100 tonnes of steel were incorporated into the new structural frame, and parts of the former aluminium façade were repurposed as cladding for the new cycle ramp. Together with additional measures such as the use of electric arc furnace steel, these initiatives helped reduce the building’s embodied carbon from an originally planned 755 kg CO2 equivalent per square metre to approximately 647 kg CO2 equivalent per square metre.
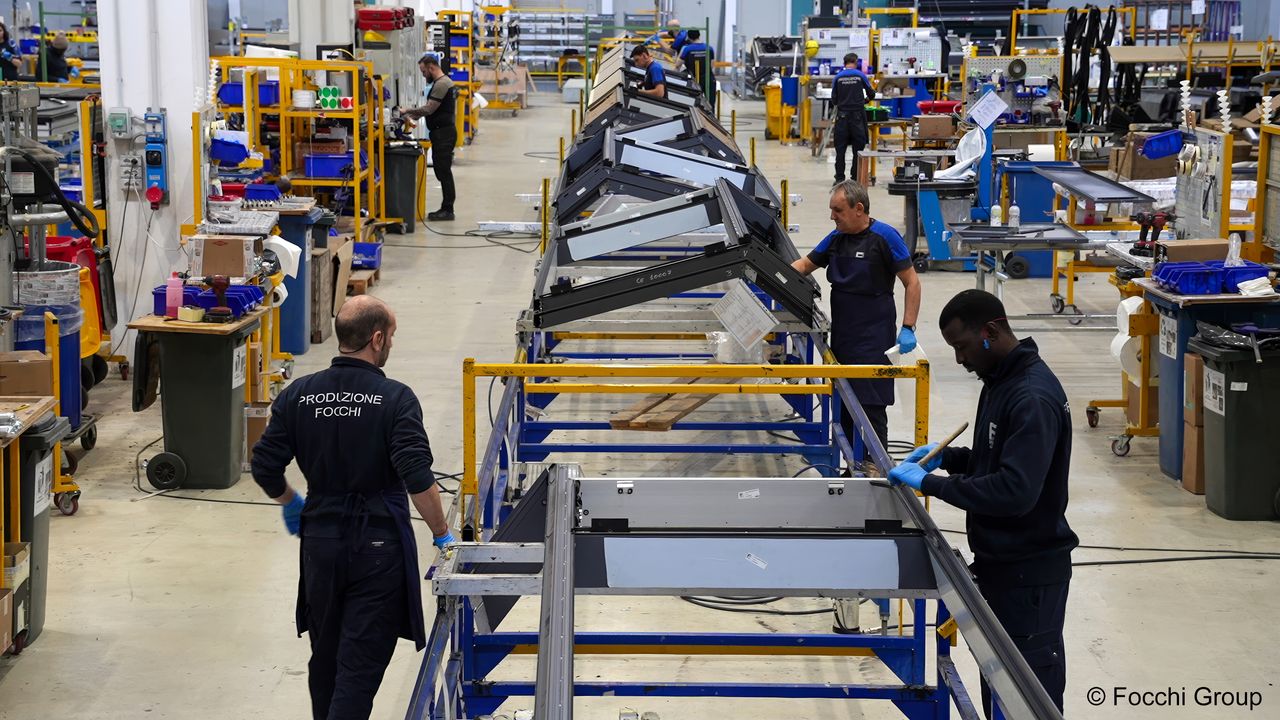
At the same time, the building has been designed so that many of its components, including the façade, can be dismantled and reused at the end of their service life. In addition to its net zero ambitions, the project is targeting BREEAM Outstanding, WELL Platinum and a 5-star NABERS rating.
Flexible Workspaces on the Broadgate Campus
Located on the northwestern edge of the Broadgate Campus in the City of London, directly beside the busy Liverpool Street Station, 2FA forms the final milestone in Broadgate’s transformation into a mixed-use urban district. The development comprises two towers of 23 and 38 storeys connected by a 12-storey podium. Across approximately 100,000 square metres, it provides flexible office space suited to a wide variety of working styles and business requirements.
The concept deliberately extends beyond the traditional office building. Shared work and event spaces, a podcast studio and a winter garden with café spanning around 650 square metres create additional opportunities for collaboration, networking and informal working. A Learning Hub on the ground floor is planned as a public venue for events and educational activities serving the community.
Highly Complex Facade Construction
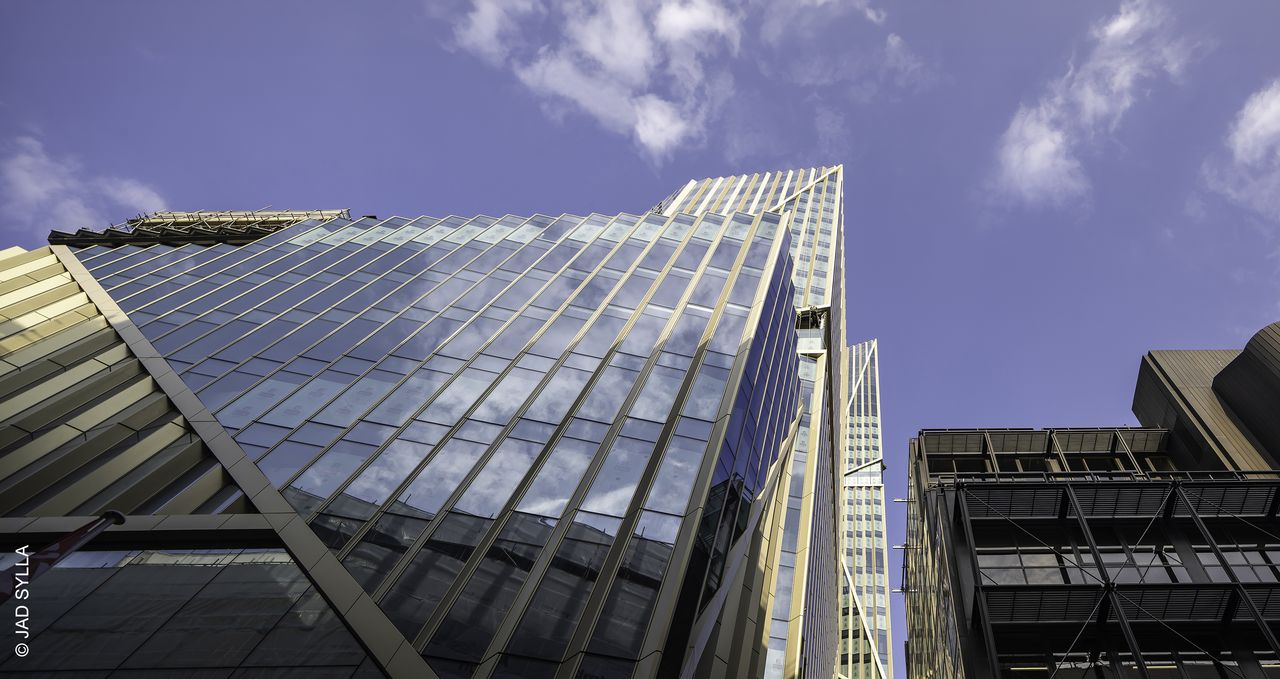
Unlike other London skyscrapers often associated with forms such as gherkins or shards, the 156 metre and 101 metre towers of 2FA bring a sharply defined, crystalline elegance to the city skyline. As visitors approach the development, the extraordinary sophistication of the façade becomes increasingly apparent.
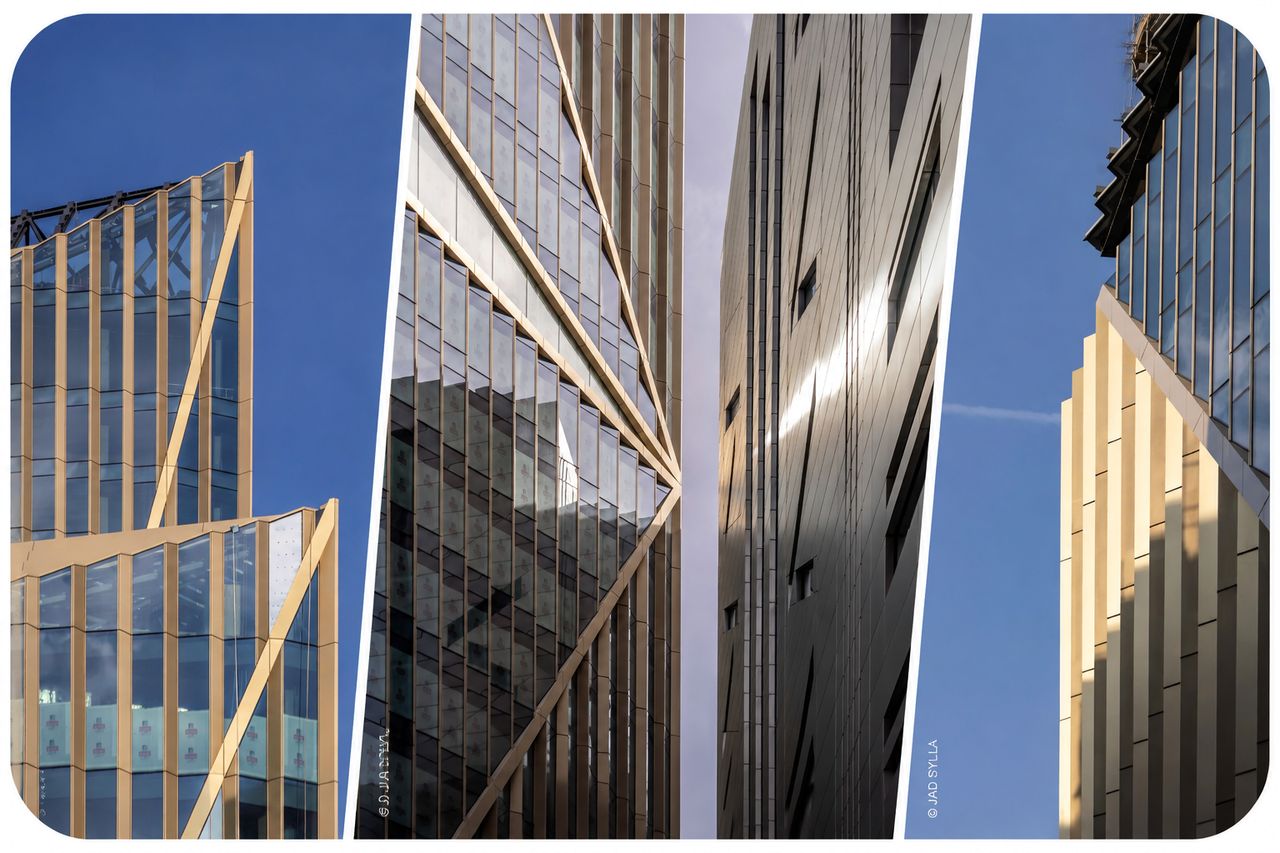
The façade is conceived as a finely articulated three-dimensional sawtooth relief that captures light and reflections in different ways, continually altering the appearance of the building envelope. Diagonal gold sand coloured aluminium bands divide the façade into faceted triangular forms. Along these lines, the orientation of the sawtooth geometry also reverses.
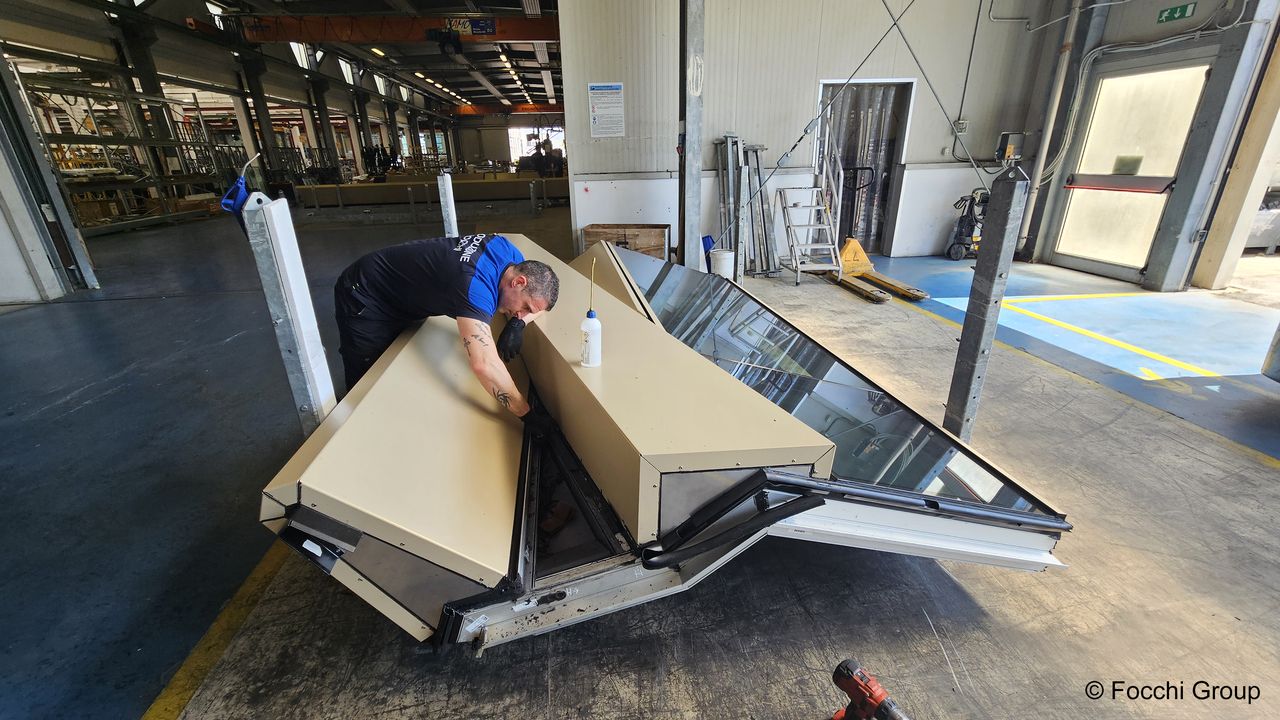
Structurally, the envelope is based on a structural glazing unitised façade system. Typical units measure 1,500 × 3,875 mm and combine a vision area with a shadow box spandrel zone and an opaque façade section clad with aluminium pressings. The insulating glass units themselves reach dimensions of approximately 1,060 × 2,950 mm.
For many months, the project team comprising 3XN and Adamson Associates as executive architects, main contractor Sir Robert McAlpine, façade specialist Focchi Group, façade consultants FMDC and engineering consultants Ramboll focused on achieving climate neutrality, a goal that strongly influenced the façade design. The façade was required to maximise daylight penetration into the office floors while avoiding unnecessary increases in cooling demand. Simulations showed that the highest solar gains would occur in the afternoon, which directly informed the orientation of the sawtooth geometry.
The serrated façade geometry is therefore far more than an architectural design feature. It forms an integral part of the building’s energy strategy. The glazing specification was developed accordingly. A solar control insulating glass unit was selected, featuring a Stopray Vision-52 coating at position 4, an 18 mm argon-filled cavity with the flexible Super Spacer® T-Spacer™ SG, and laminated safety glass on both panes. The outer pane additionally incorporates an acoustically enhanced PVB interlayer. With a light transmission of approximately 50%, the glazing achieves a g value of around 25% and an Ug value of 1.0 W/(sqmK).
At ground floor level, a mullion and transom façade system incorporating solar control and thermal insulating glazing with Clearvision low iron glass and colour neutral iplus low emissivity coatings were used. This configuration achieves a light transmission of at least 75%, a total solar energy transmittance of no more than 60%, and a Ug value of 1.1 W/(sqmK).
The opaque façade sections also perform a climatic function. Every second panel is perforated and conceals sensor-controlled vents that can open when required to provide natural fresh air supply.
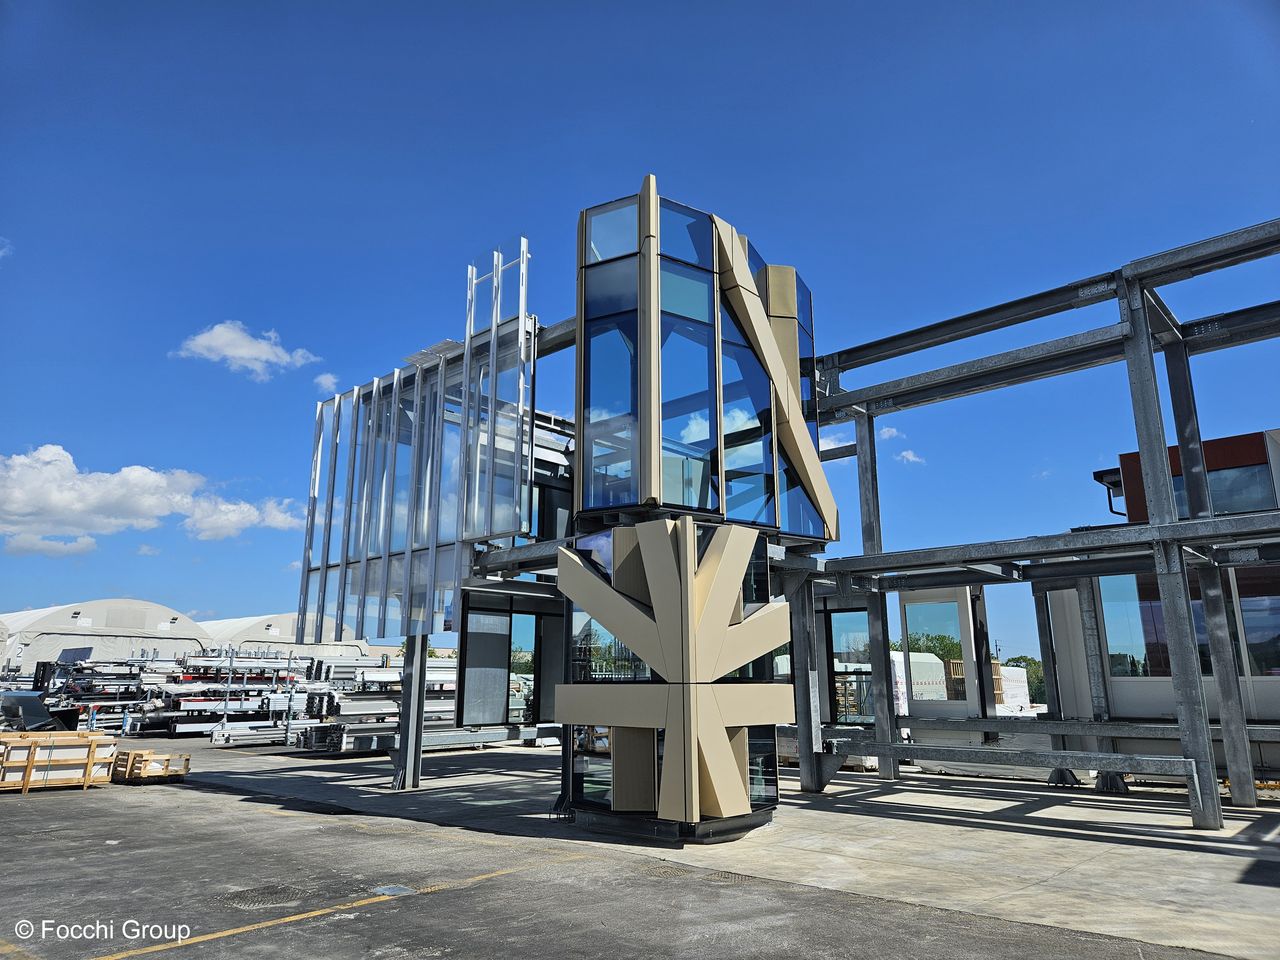
Within the large-scale openings in the sawtooth relief, known as Amenity Cuts and the Amenity Terrace, the folded façade transitions into a planar structural glazing system. These areas accommodate the building’s shared amenity spaces. Fully glazed façade elements are articulated by double height mullions and are supported only at the lower floor slab, while a diagonal structural member resists wind loads.
With dimensions of up to 2,500 × 7,500 mm, the insulating glass units in these areas are significantly larger. Consequently, the glazing build up was reinforced to accommodate the higher loads. Because the planar glazing is exposed to greater solar radiation, the Amenity Cuts incorporate Saint-Gobain COOL-LITE® glass.
Where the diagonals of the Amenity Cuts intersect with the directional changes of the sawtooth geometry, the so-called Snowflake nodes are created, representing the most technically demanding areas of the façade. At eight building corners, up to ten different façade components converge within a single element, complemented by specially developed air and water sealing systems. In total, approximately 130 façade elements are affected by this geometry.
Durable Edge Seals for Structural Glazing
The insulating glass units were manufactured by AGC Interpane in Plattling using the Super Spacer® T-Spacer™ SG warm edge spacer, a version of the Super Spacer product family specifically developed for structural glazing applications. “The decision to use the Super Spacer® spacer system was both a strategic and an economic one. On projects such as 2 Finsbury Avenue, we need absolute confidence that the edge seal will maintain its performance for decades. Thanks to robotic application, we can manufacture this quality consistently and cost effectively”, explains Daniel Bruckelt, Head of Insulating Glass Production.
In structural glazing façades, spacer geometry plays a critical role. While the external silicone secondary seal provides UV protection, it is itself permeable to gas. Long term gas retention therefore depends entirely on the internal polyisobutylene (PIB) primary seal. To address this requirement, the T-Spacer™ SG features enlarged side contact surfaces. These allow a thicker and more uniform PIB application on automated insulating glass production lines, with high parallelism to the glass edge and tight tolerances. This is particularly important for large format glazing with narrow sightlines, both aesthetically and for the stability of the entire unit. Greater and more evenly applied PIB directly translates into more robust gas retention throughout the service life of the glazing.
“Large insulating glass units can weigh several tonnes and yet remain surprisingly sensitive. Wind loads, temperature fluctuations, pressure changes and the thermal expansion of materials all create constant movement within the edge seal. The elasticity of the spacer is a decisive advantage. It can absorb these movements and therefore reduces the long-term risk of seal failure, gas loss and stress cracking around the perimeter,” says Christoph Rubel, European Technical Manager at Edgetech Europe.
Mike Moran, Vice President of Sales Europe & UK at Edgetech/Quanex, reflects on the origins of Super Spacer®: “The first non-metallic warm edge spacer made from silicone structural foam was a genuine product revolution in 1989. It not only supported the development of energy efficient and thermally optimised building envelopes but also helped create comfortable indoor environments. The fact that it is now used as a matter of course in a landmark project such as 2 Finsbury Avenue is something we can be proud of”.

About Edgetech Europe GmbH, A Part of Something Bigger
Edgetech Europe GmbH, located in Heinsberg, Germany, is a fully owned subsidiary of Quanex Building Products Corporation, (NYSE: NX) a global, publicly traded manufacturing company primarily serving OEMs in the fenestration, cabinetry, solar, refrigeration and outdoor products markets. Edgetech Europe GmbH services markets in continental Europe with a total of 490 employees and 17 extruders. We are “A Part of Something Bigger” by improving the performance and aesthetics of end products through continuous innovation, helping customers achieve greater production efficiencies, and giving back to communities where we operate. Visit quanex.com for more information.